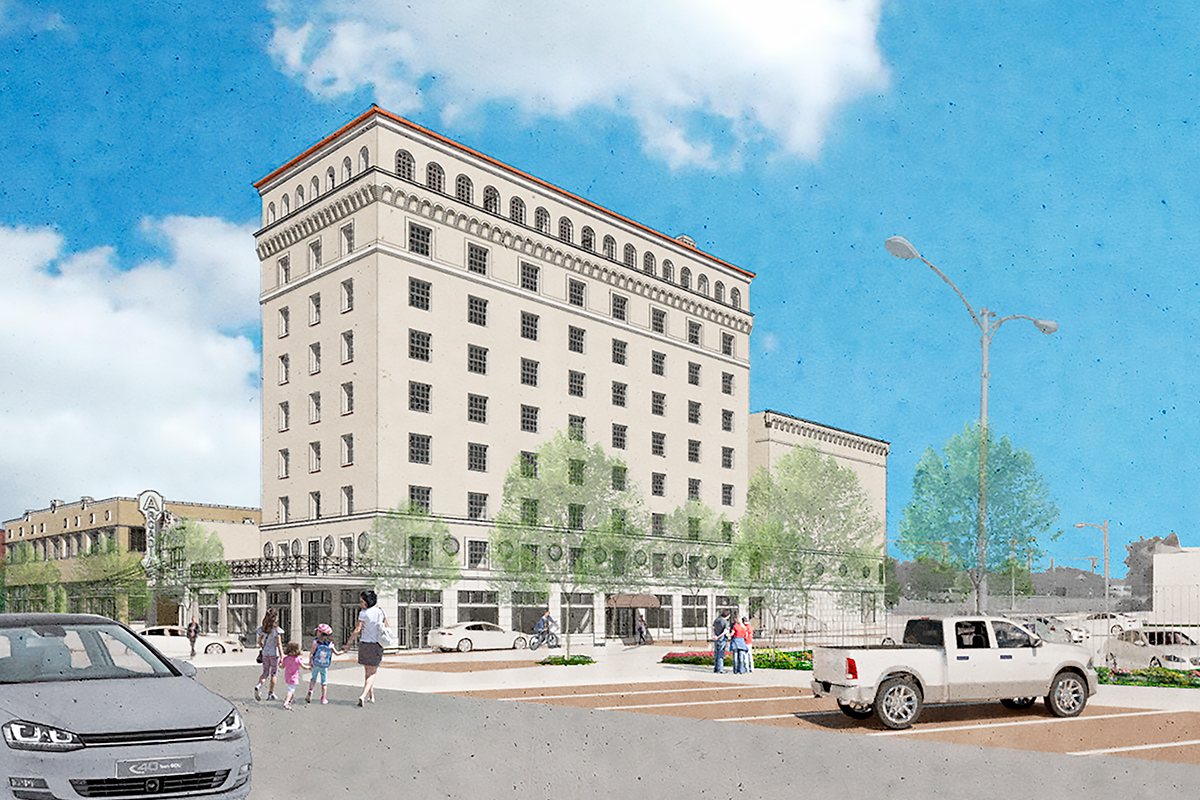
Just about 100 years from the construction date of its oldest structure, the Hawn Hotel, Arcadia Theater, and Sears buildings are now combined into the new Hawn Plaza. This long-awaited adaptive reuse project has transformed three iconic downtown properties into a mixed-use redevelopment. A highlight of downtown Temple’s ongoing cultural and economic renaissance, the project brings much-needed living and retail space to historic downtown Temple. The footprint combines the 1928 Doering/Hawn Hotel and 1925 Sears buildings into a residential community, wrapping around the restored Arcadia Theater.
Repurposing Legacy Structures
The 9-story Hawn Tower offers 31 loft apartment units, and the Hawn West (former Sears building) offers 26 units around a modern courtyard. A multi-tenant food hall is planned for the ground floor of the Hawn Tower, incorporated into the restoration of the original lobby. The Arcadia Theatre, built at the same time as the former hotel, interlocks in plan with the former Hawn and Sears buildings. Dark for decades, the Theatre has been reimagined as a unique new public event venue, preserving its historic character and providing sought-after downtown event space.
Ornate Nostalgia in Arcadia Theater
With a movie-house interior decorated in an ornate Spanish-Atmospheric style, the Arcadia opened in 1928 – just as silent films gave way to the “talkies!” In its early heyday, the Theater hosted silent films, movies, vaudeville, and live performances from luminaries like cowboy screen icons Gene Autry and Roy Rogers, and leading man Robert Mitchum. Its iconic decorative marquee sign has been conserved, lending a note of nostalgia to the main entry.
Technology and Documentation of Historic Structures
The preservation team used state-of-the-art drone photography and laser scanning to gather building dimensions, study the building envelope, and document character-defining details in support of floor-by-floor documentation of unique details, structural conditions, and the extensive changes over the building’s lifetime. The former Hawn building offers a rich palette of brick, cast stone, wood windows and decorative plaster to bring the character of the early last century into the present.