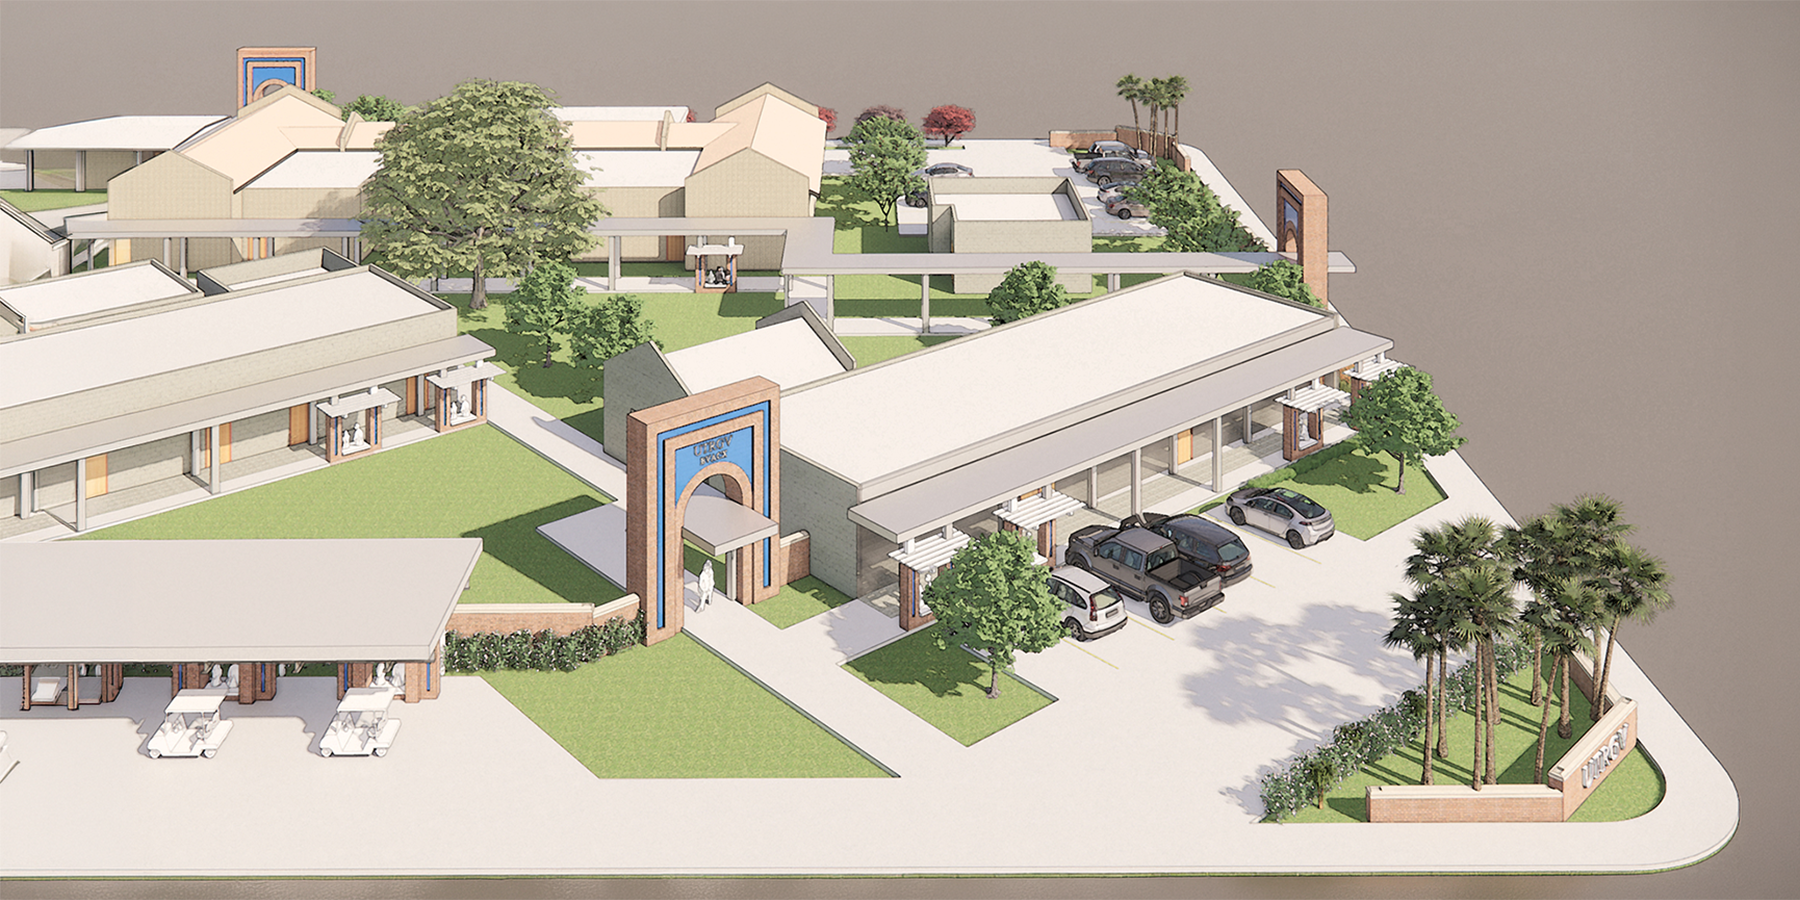
Adaptive reuse is central to this redevelopment of a neighborhood elementary school into a thriving arts hub for the University of Texas Rio Grande Valley. Each building in the new campus will serve a function or discipline within the expanding School of Fine Arts, creating a collaborative hive of arts activity. Two new-construction buildings will complete the campus.
As part of an innovative growth strategy, the University of Texas Rio Grande Valley (UTRGV) acquired Longoria Elementary School near its Brownsville Campus, with the vision of converting the campus into the Brownsville Visual Arts Complex (BVACX). The former elementary school site consists of 15 separate buildings, constructed between 1929 and 1999, connected by freestanding steel canopies. The project scope transforms the existing campus into the new home of the UTRGV School of Fine Arts. Our scope includes the adaptive reuse of existing buildings, and building two new structures. This comprehensive architectural intervention preserves the site’s local legacy and connection to the community while providing facilities that meet the University’s growing academic and artistic needs.
The Brownsville Visual Arts Complex will offer a comprehensive suite of facilities: drawing and painting studios, sculpture and ceramics studios, a photography studio and associated support spaces, graduate student studios, a jewelry studio, a Mac lab, a PC lab, a maker space, an art lab, a lecture hall, a machine shop, and administration areas. Computer labs, student support spaces, faculty offices, and a large gallery space make up the remainder of the program. The small size of the existing buildings on site allows each separate piece of the program to be housed in its own building, creating a collegial “arts campus” for the School of Fine Arts. Outdoor courtyards of varying sizes create opportunities to display art, while window upgrades at each building are scaled to showcase the creative process.
An expiring lease on existing facilities drove the fast-track schedule for this project. In developing the schedule, we found meaningful opportunities to help UTRGV expedite the construction process, such as strategically phasing demolition ahead of renovation phases, prioritizing spaces most impacted by the leasing deadline, and collocating spaces by phase to make contractor site capture as efficient as possible. As with any multi-phase project with multiple document packages, we relied on our internal system of frequent, transparent team communication to keep this innovative project on pace.