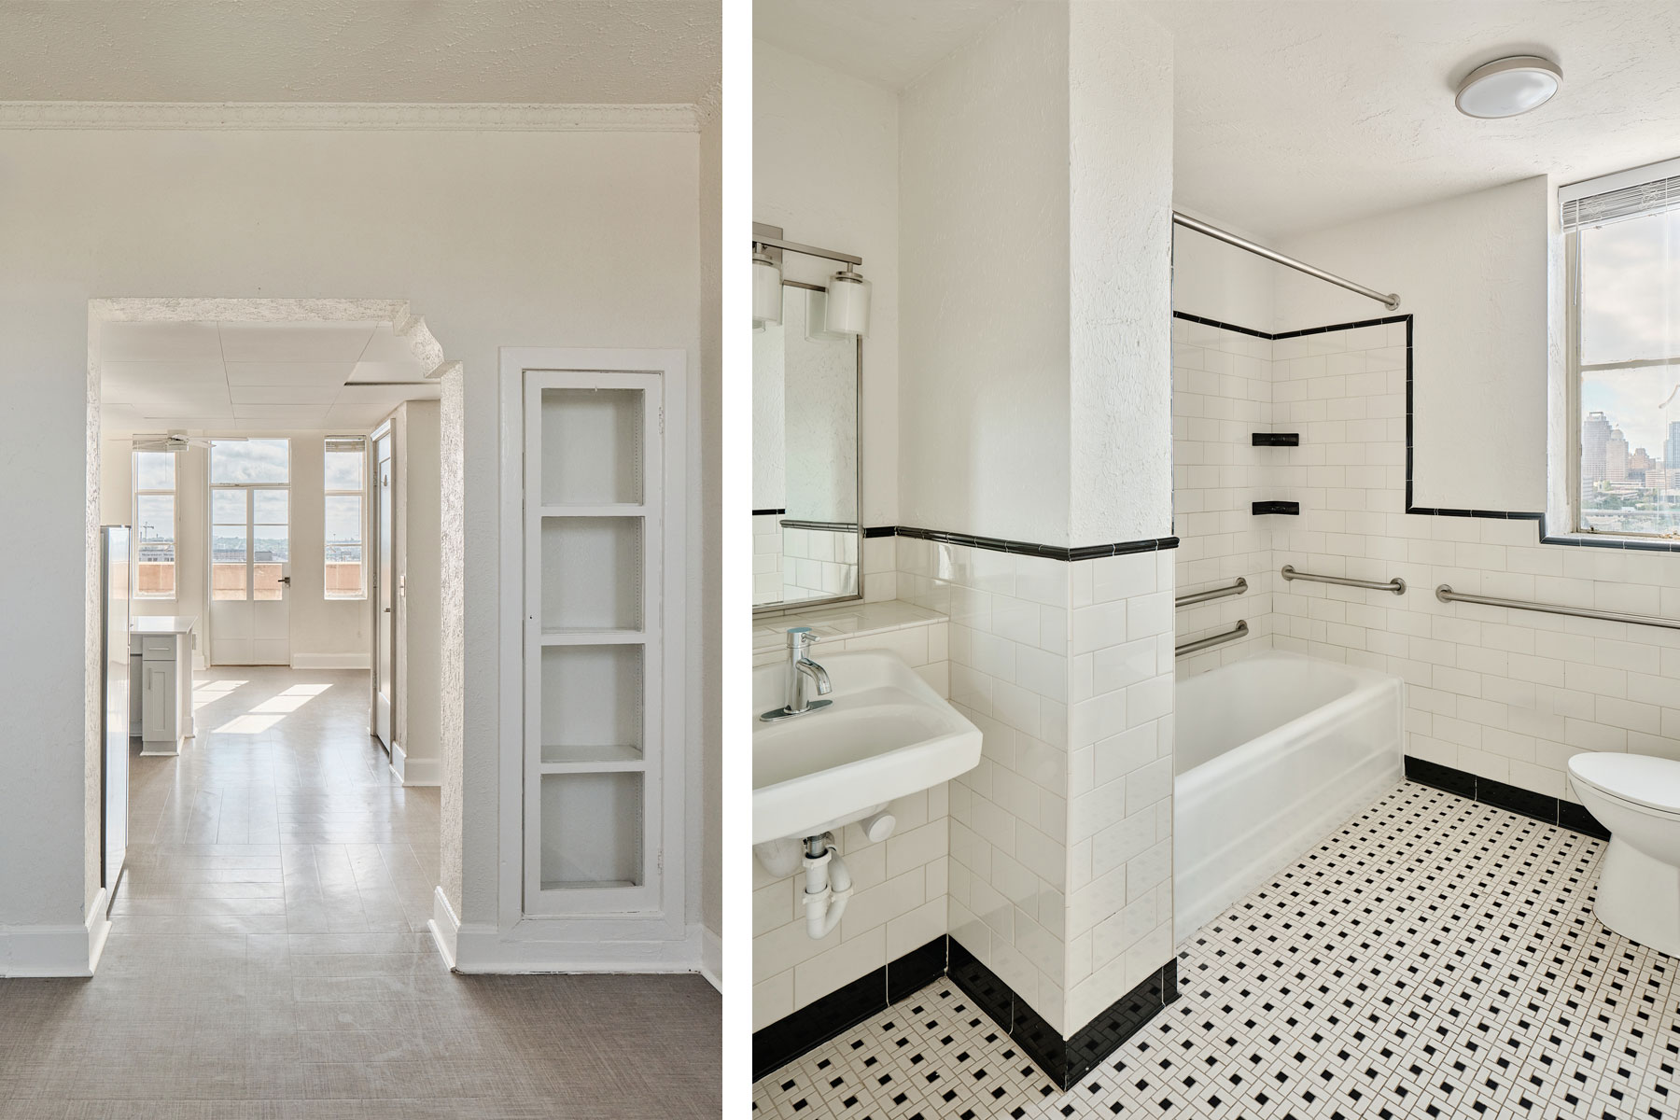
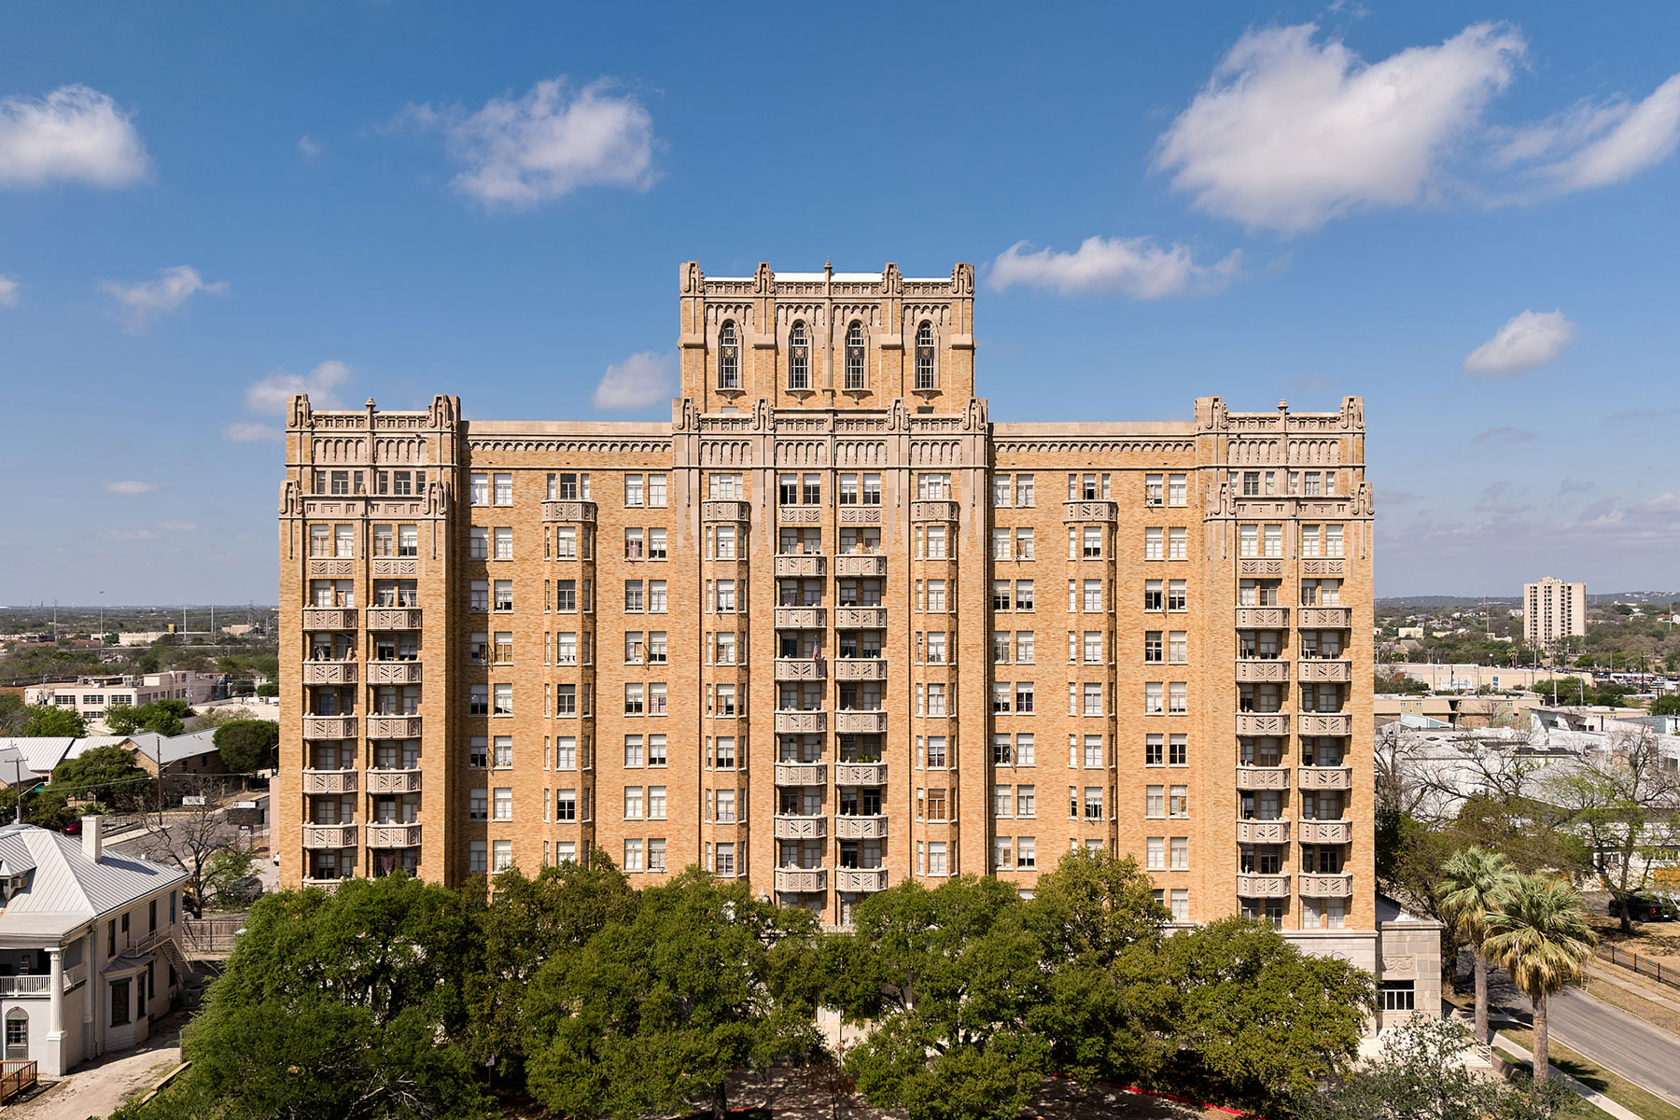
The Aurora Apartment building is situated on a gentle rise in midtown San Antonio, overlooking the broad lawn of Crockett Park. Constructed in the 1920s as a luxury high-rise hotel, the property was converted to senior apartments in the 1980s. For affordable housing developer Fairstead, we led a thorough renovation of the building. The renovation utilizes historic tax credits and low-income housing tax credits, along with local bonds. The property is 100% affordable housing.
Bolstering Building Health for the Coming Decades:
Our team met the challenge of bringing the aging 11-story tower up to current livability, accessibility, and life-safety standards while preserving the property’s historic character. Key improvements in the redevelopment scope include renovating the interior spaces, upgrading the emergency generator and electrical system, installing a sprinkler system, adding two new elevators, a new roof, and energy-efficient appliances and air conditioning.
Working with Great Bones:
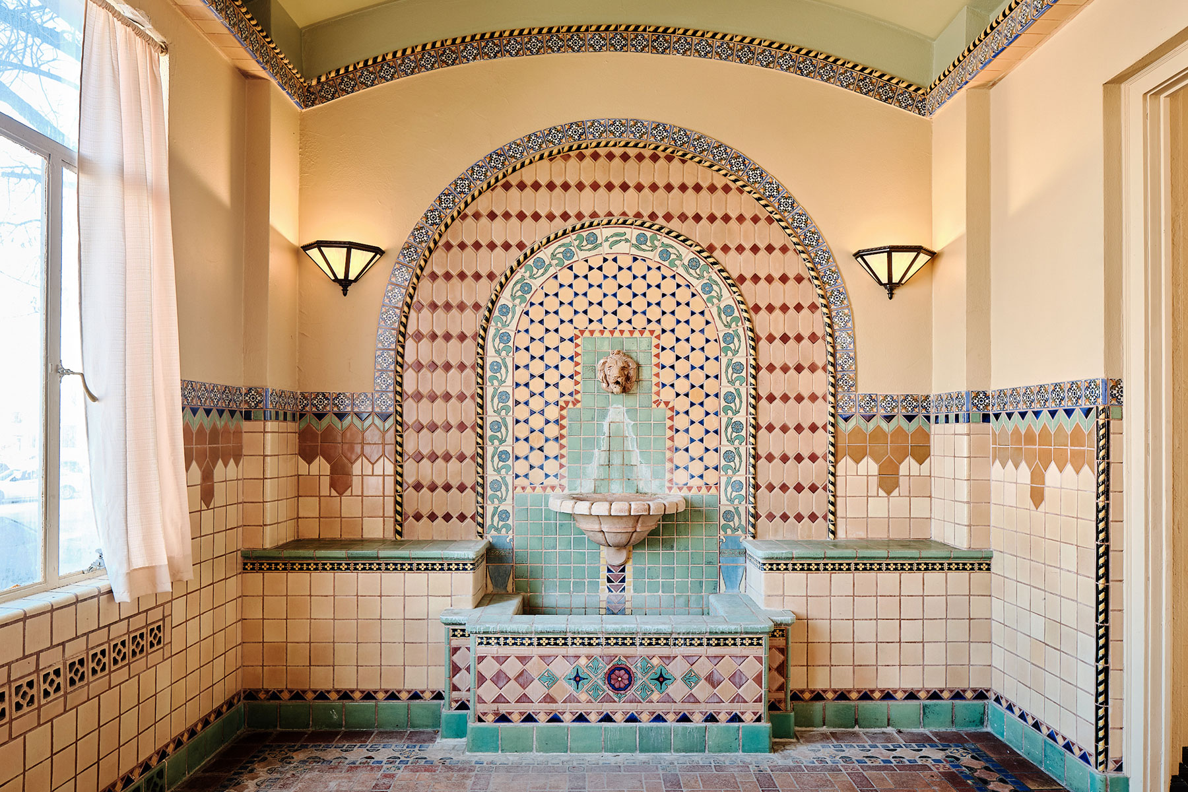
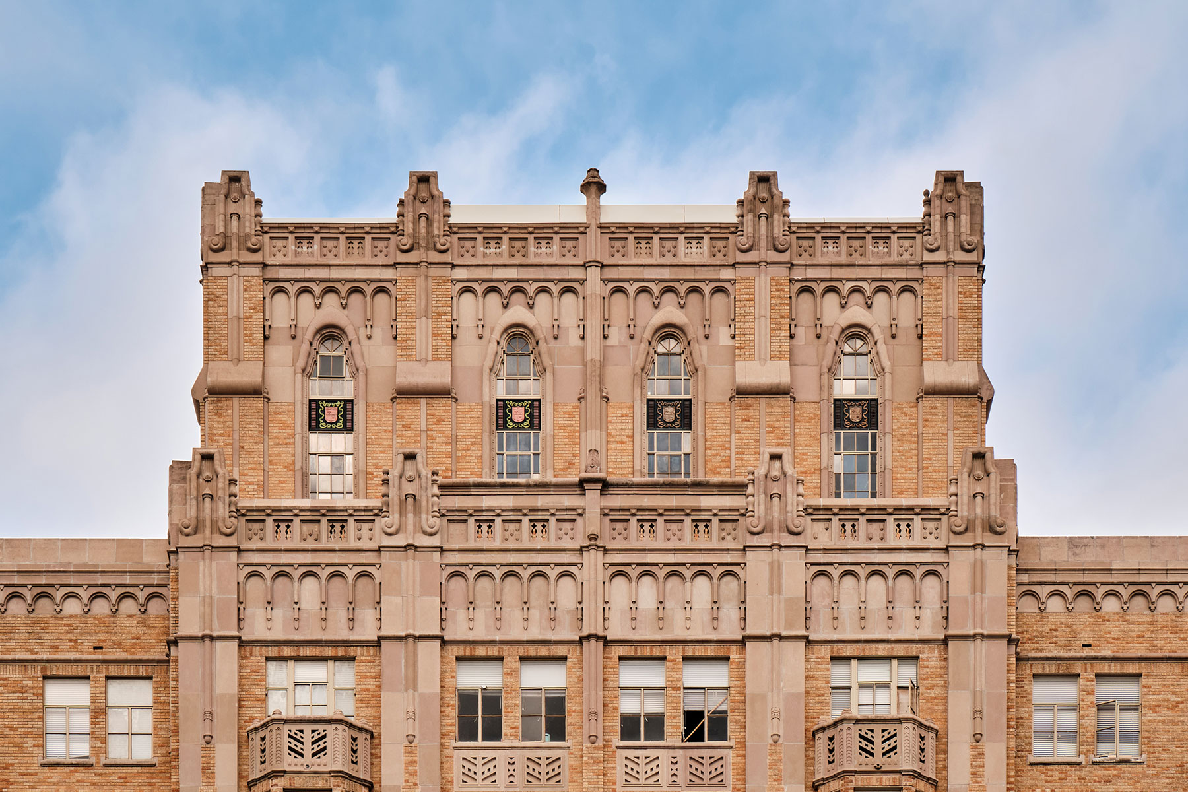
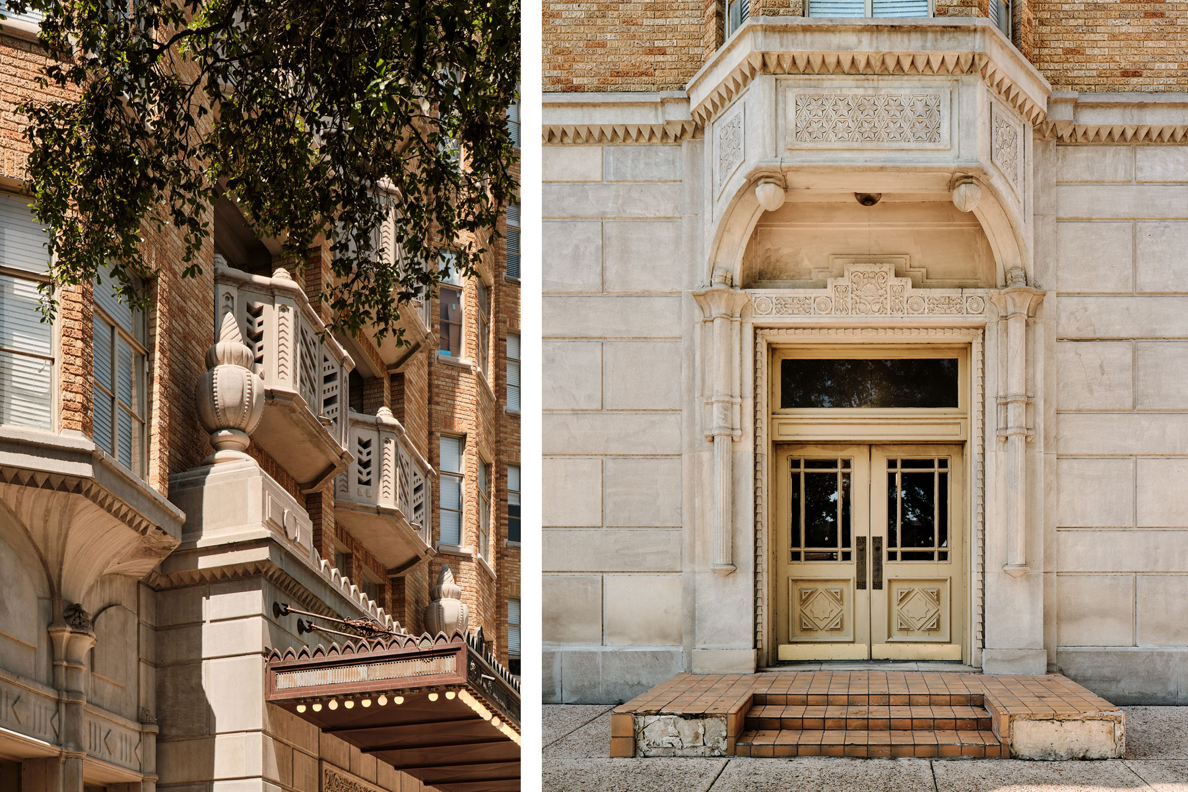
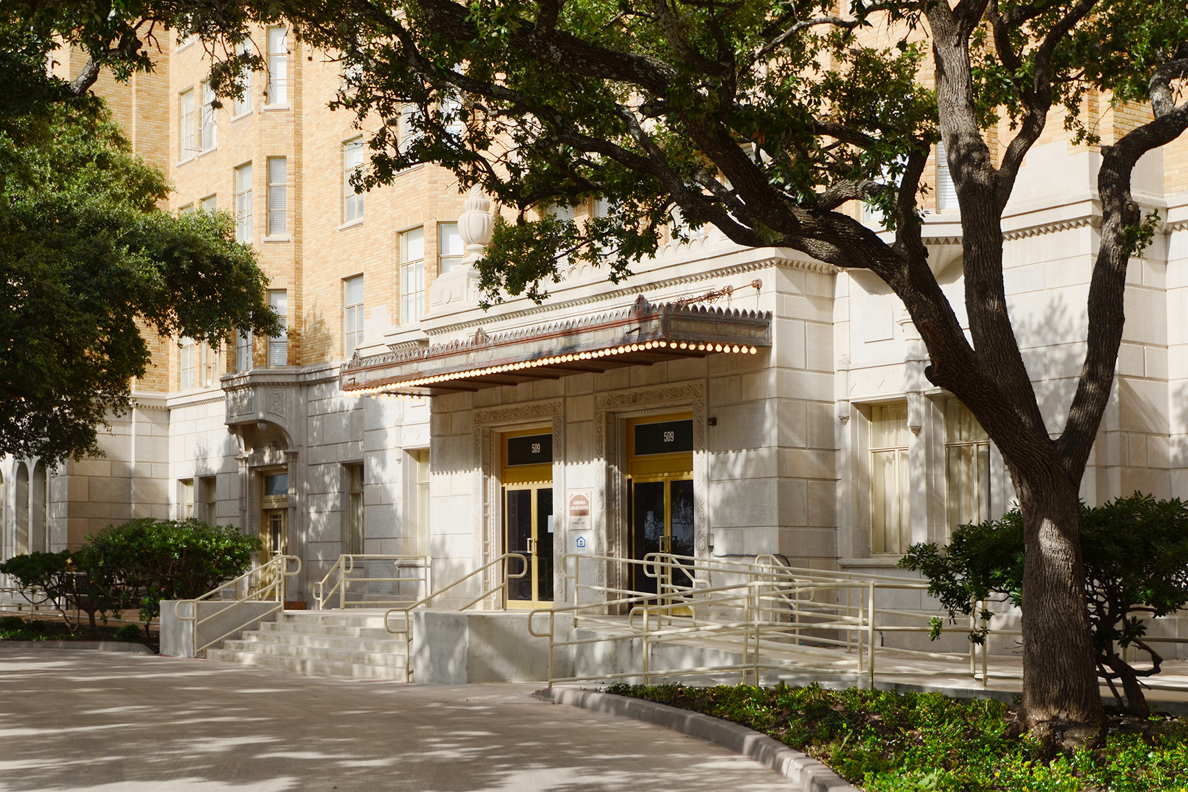
The relatively good condition of the building aided preservation efforts: for a building of its era, the Aurora’s exterior was remarkably intact. The structure retained the massing, size, scale, and design of an early twentieth-century luxury residential high-rise. Cast stone ornaments reveal an eclectic blend of Spanish Colonial Revival, Beaux Arts, Art Deco, and Gothic Revival influences. Features of the building speak to its grandeur: a refurbished metal canopy glows with marquee lights at the main entrance. The ground-floor common spaces retain the elegant finishes of the original architecture.
In 2021, the property was listed on the National Register of Historic Places. It is an excellent example of an apartment-hotel property type in San Antonio’s north side, which developed as an upscale streetcar and automobile suburb in the early 1900s. The upper stories of the building offer views of Crockett Park, featuring its mature live oak trees, charming gazebo, and cast-iron light standards, as well as the downtown skyline beyond.
Meeting the Growing Demand for Retrofits
Our combined experience with historic tax credits, building system retrofits, design for residential spaces, and planning strategy is a valuable resource to our clients. We welcome future opportunities to preserve our historic fabric and to create sustainable solutions for much-needed housing.

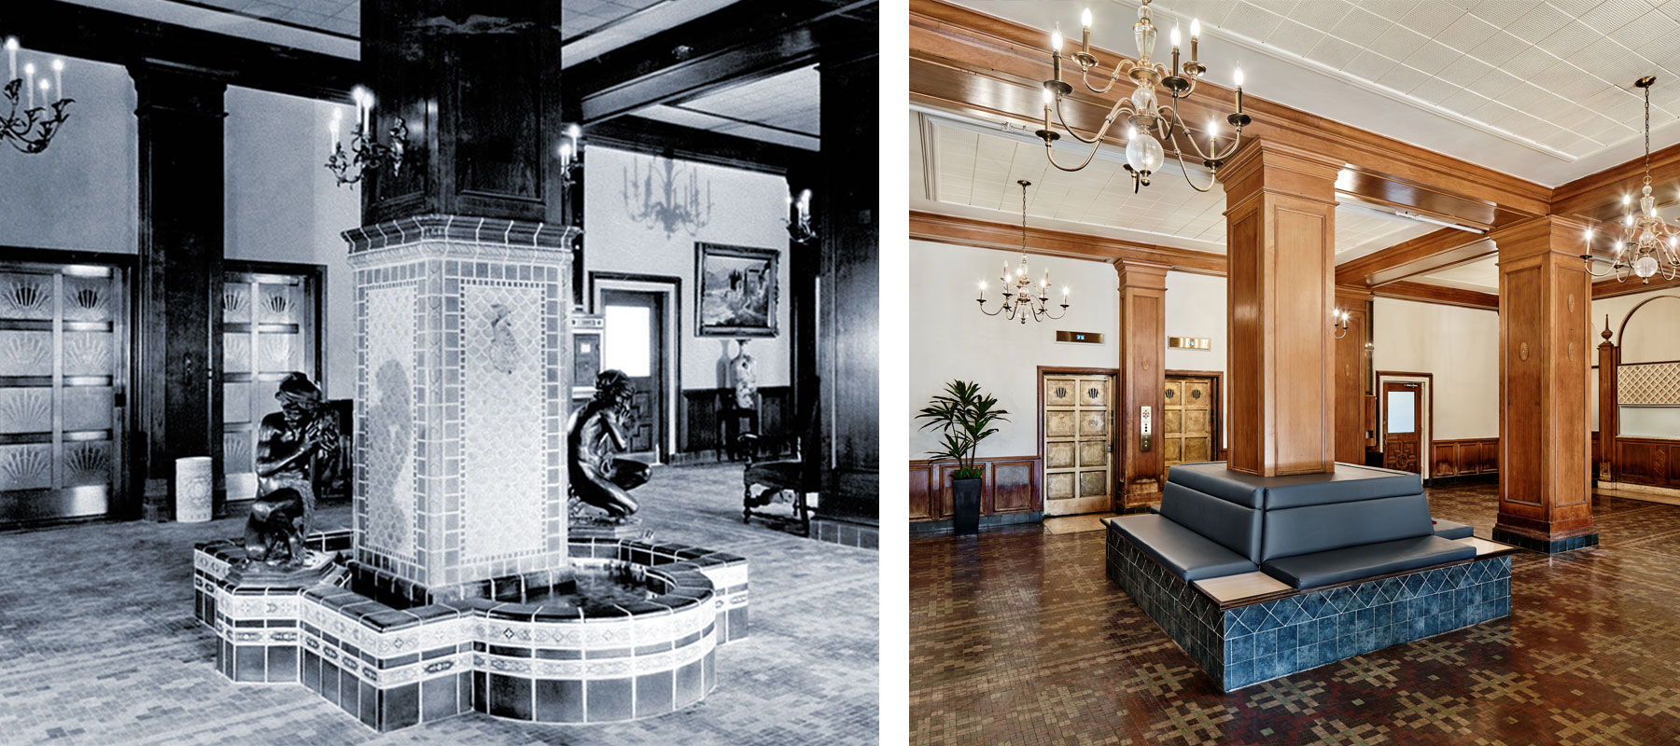
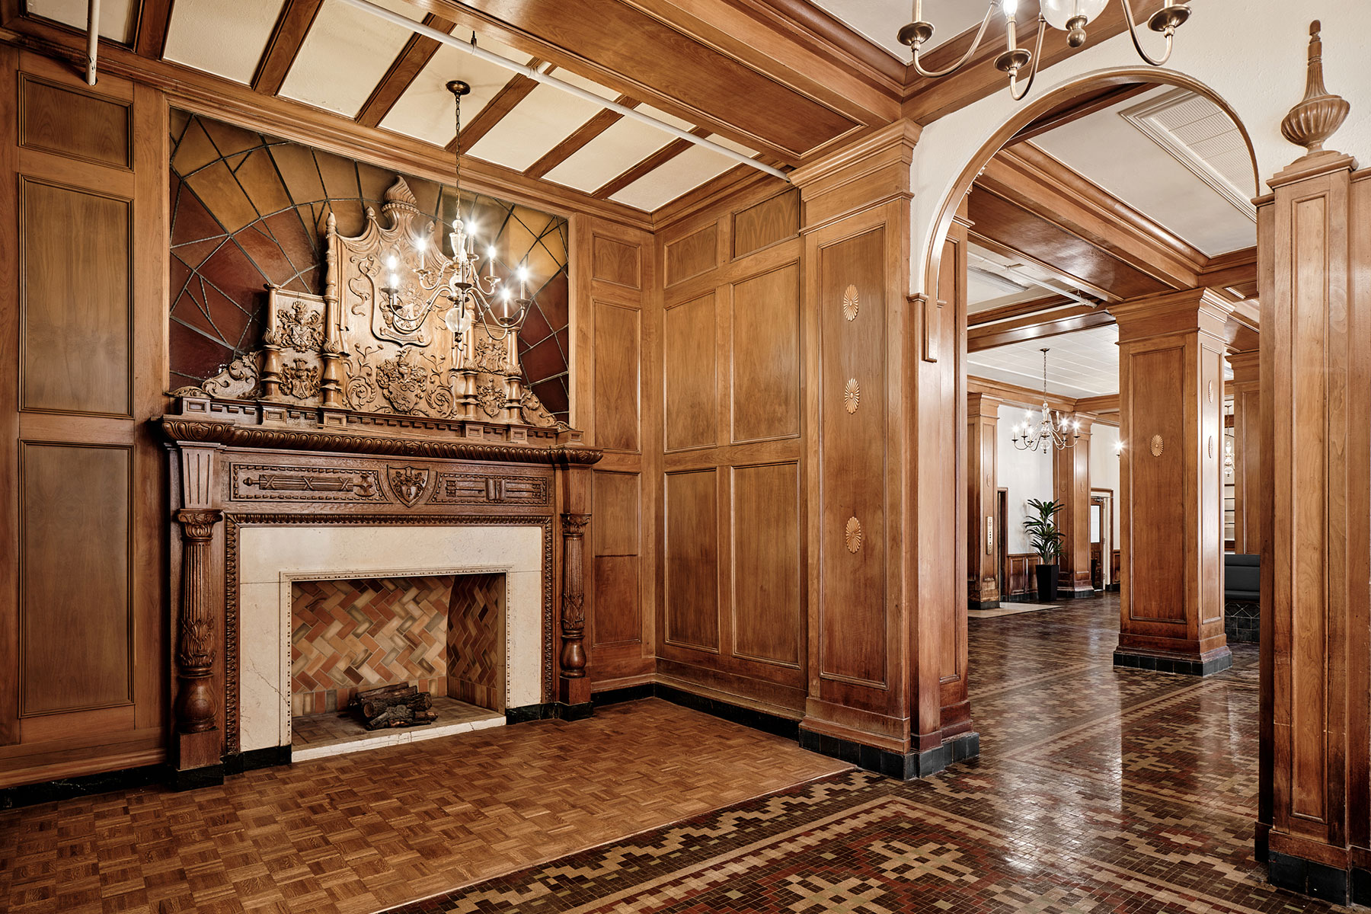
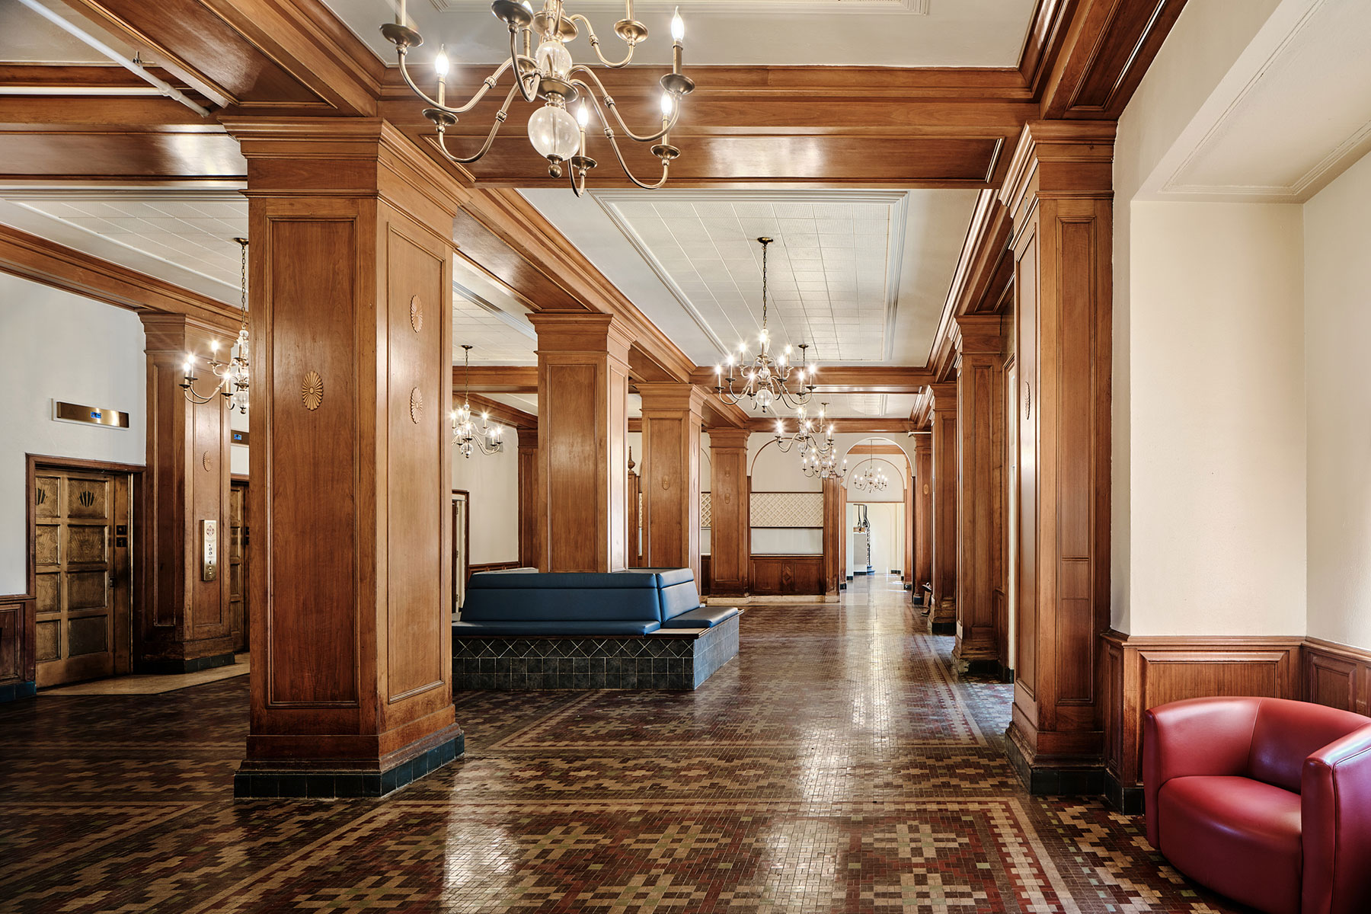 Polychrome tile flooring has been burnished to restore its rich carpet-like color.