
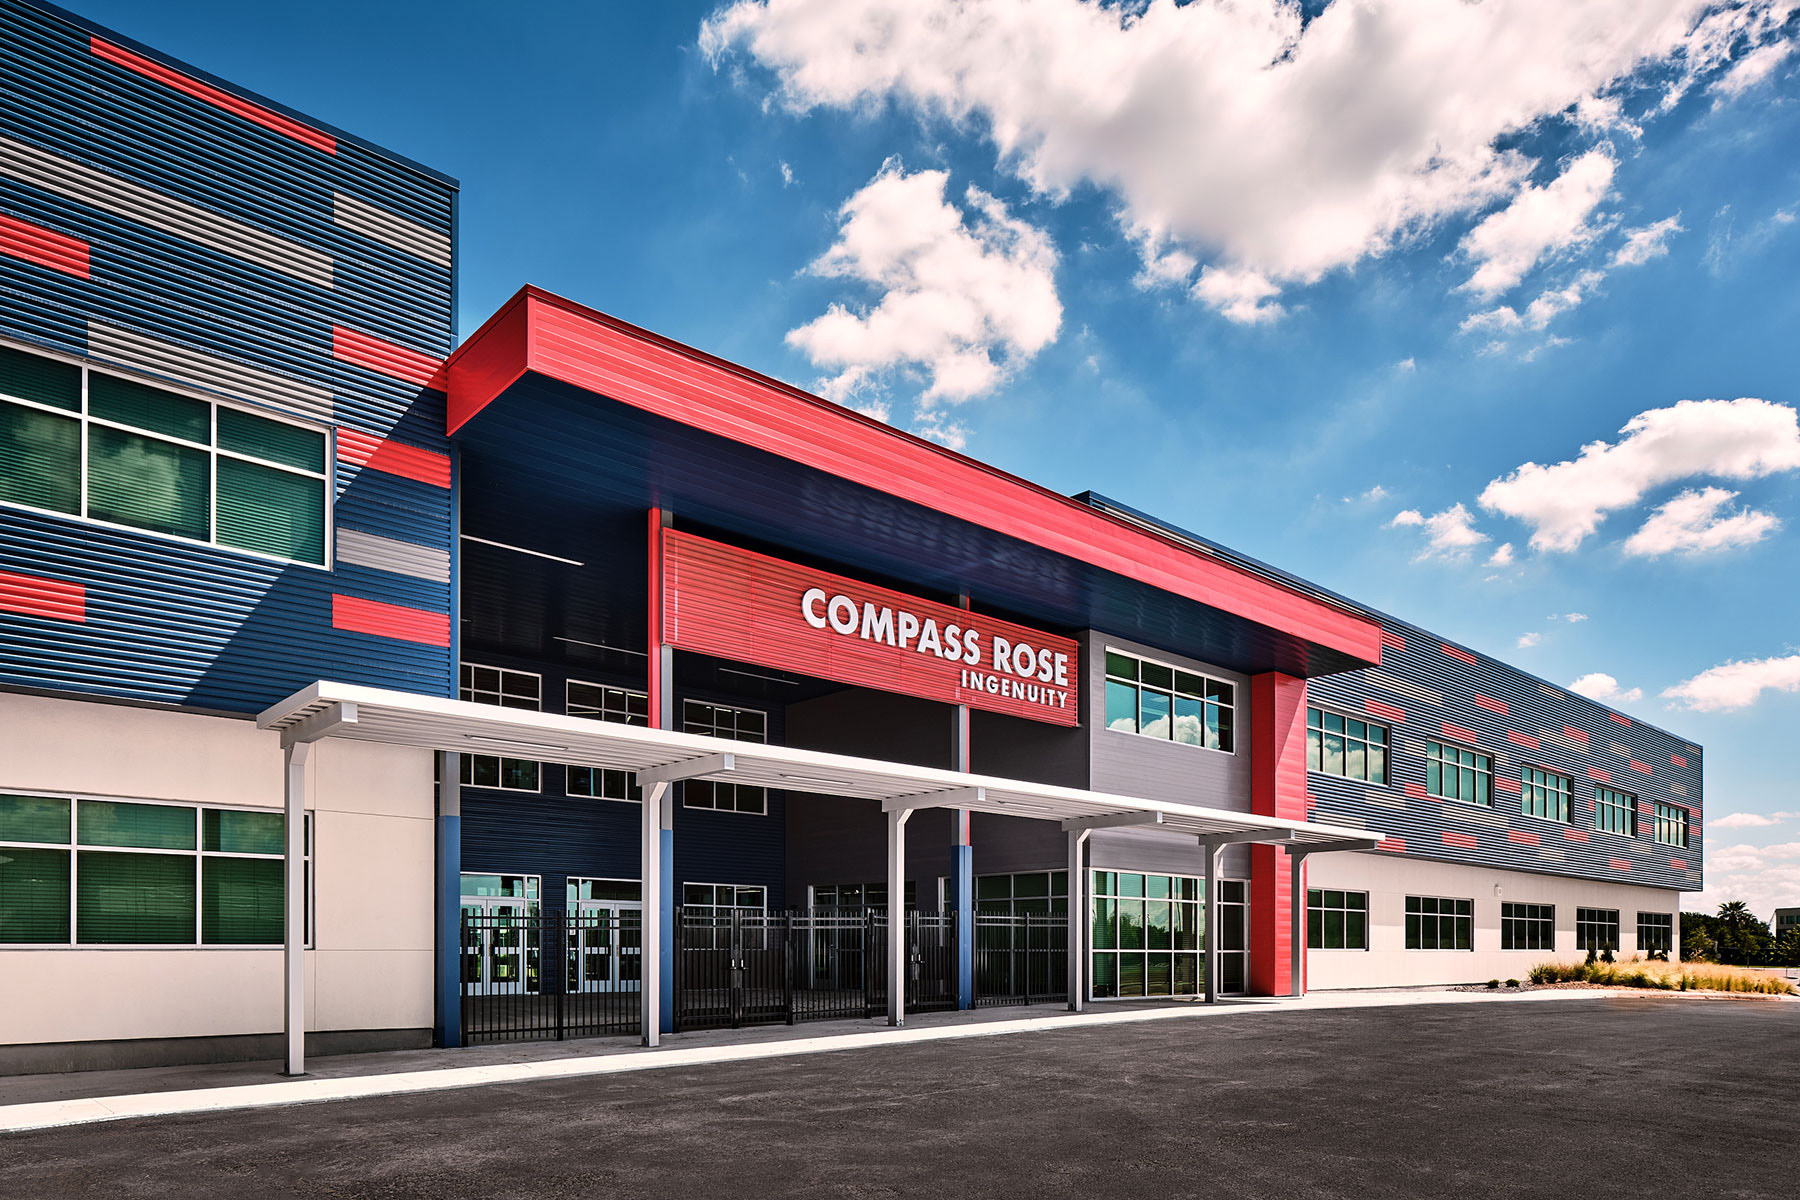
Located in Port San Antonio, which is home to businesses in aerospace, cybersecurity, and advanced manufacturing, the colorful Compass Rose Ingenuity High School focuses on STEM and aeronautics. The completion of the charter school campus marks the end of a three-phase master plan Alamo Architects began in 2018.
Perfectly situated in Port San Antonio, a former Air Force base turned tech campus, the PreK-12 Compass Rose Ingenuity schools are aligned with the culture and mission of its high-tech surroundings. Because CR Ingenuity’s high school curriculum has students learning cyber security and aeronautical engineering in the classroom, Alamo Architects needed to meet the program requirements with features like a science lab, a college career center, and a collaborative makerspace with direct access to the shared courtyard.

Not only has Alamo enjoyed a long-standing relationship with Compass Rose Public Schools overall—this is the fourth campus we’ve worked on—but it was particularly rewarding to hear about students who matriculated through the elementary and middle schools when those buildings were finished and are now enrolled in the high school. Amber Garcia, project manager for the high school and part of our charter school team, said that through the construction process, students would post words of encouragement to the construction workers as they anticipated using the spaces that were being built.

Connecting with Color
Creating a visual language tying the buildings together was done with focused materials and bold colors. Raul Hernandez, project manager for phases I and II and head of the charter school team, said that when the project started most of the surrounding buildings were either offices or warehouses except for some recently remodeled apartments across from the school site, which featured a brighter palette of metal panels and stucco. He wanted to reference the neighboring apartments with both materials and color.

“The idea when developing the master plan was that the metal panel colors would change as the different phases got constructed,” says Hernandez. The elementary school features green metal panels, picked up from the apartment buildings, along with a sprinkle of the colors that become more dominant in phase II. The same concept was repeated between phases II and III.

Ingenuity in Learning
The culture of both Port San Antonio and Compass Rose Ingenuity, which aim to position San Antonians to take the lead in growing technological fields, meant that Alamo needed to deliver on spaces that would inspire students to take part in the high-tech advancements of the future. Practically speaking, it meant designing a makerspace, science lab, computer labs, and a gym that can compete with the best public schools, while also being mindful of a charter school’s budget and time constraints. The elementary and middle school (phases I and II) share a central courtyard with the high school, and all three schools share amenities like the gym, sports field, and a common space with a stage.

Acting as an anchor point between the middle and high school, the makerspace is an open-space collaborative learning environment, with a learning stair gathering space and overhead doors that open onto the shared courtyard. “We wanted it to be one of the first things you see when you come from the middle school into the high school,” says Garcia. The idea was to spark curiosity and give students a reason to look forward to moving on to the high school.

Collaboration and Coordination
To ensure the building process was as successful as the school itself took careful coordination between all parties involved, from the school administrators and teachers, who were working in the first two phases while the third was under construction, to our team of consultants, which remained consistent throughout each phase. It also meant thinking through the logistics of making sure shared spaces, like the gym and soccer field, which wouldn’t be complete until phase III, would be fully accessible to the middle school, which was up and running when phase III began. “The importance of coordination between all parties made it very successful. I was in constant contact with the GC,” says Garcia.
Because the site is a former Air Force base, additional site treatments were required for the entire area. This meant treating the soil and tracking it after it was removed from the site, one more element that needed to be juggled for the project to go smoothly.

Arrows and Waterfalls—Interiors with Momentum
Such striking exteriors demand that the interiors of the building don’t disappoint. Garcia said they wanted to emphasize the transitions the kids make from elementary to middle to high school, and for the interiors to feel as if arrows are pulling you through the space and for color to waterfall down the walls.

One space where this is especially felt is in the upstairs corridor, which connects the middle school to the high school. The corridor features flooring in warm gradients and an angled ceiling broken up with recessed lights that crisscross like lasers. This transition space is home to the college center, with offices for counselors and a testing room. As kids walk from one stage of their lives into the next, Garcia wanted it to feel exciting.

On the first floor, the middle and high schools share an entrance after passing through the covered courtyard. The bright flooring points toward the adjacent makerspace and beyond, using color to add to the momentum of moving from one space, or, for the students, one stage, to the next.

At the end of the main academic corridor, playful patterns signal the transition from the classrooms, including rooms for art and life skills, into the gym. Acoustically rated doors mitigate sound so students and teachers in the classrooms aren’t distracted by noise emitting from the gym.

As a multi-purpose space is utilized by both middle and high schools, the gym needed to be flexible. It is equipped for both volleyball and basketball, including two side running basketball courts with retractable goals. Telescoping bleachers can be pulled back to allow more floor space for gym classes, and a window from the upstairs corridor allows students to observe activities in the gym below.
With the conclusion of Compass Rose Ingenuity, Alamo Architects completed a three-phase PreK-12 charter school campus for a repeat client. With a focus on STEM education and the careers of the future, this multi-phase project represents partnership, collaboration, and long-term planning. Alamo worked alongside our client, our team of consultants, and Port San Antonio to deliver a school where students, along with their parents and teachers, can approach their future’s momentum and excitement.
Additional Tags: STEM, Campus Planning, Phased Construction


