
From kick-off goal-setting sessions through construction, a collaborative design and administration process supported Judson ISD in setting a higher bar for elementary school design. Key goals emerged: Flexibility, Safety, Future Focus, and Joy. Each concept supported design of a quality learning environment. To address flexibility, we introduced “educational streets” with versatile “plazas,” or learning areas, placed at intervals along corridors. The classroom building and its three wings enclose the Central Courtyard, grounding our concept of safety, both perceived and actual. To consider future focus, we leaned into durable material specifications and a scalable footprint on the site. Joy – the best part – is present in the multiple opportunities throughout the school for movement, play, imagination, and discovery.
Five Strategies to Build Value into Design
With a bias toward cost-effectiveness, we found 5 key strategies to deliver value in design. At the same time, we created a forward-looking design language for the new District-wide standard of elementary school design.

Central Courtyard | A “safescape,” with wraparound visibility and secure access. This outdoor space offers many developmental benefits – cooperation through play, connection to the outdoors, and movement, which is shown to improve classroom focus for young students.

Car Drop-off and Secure Entry | A welcoming front door greets arriving students each morning at drop-off, and the Secure Entry is framed with graphics featuring local Cibolo Creek Natural Area. The elevation recapitulates the theme of tradition contrasted with innovation.

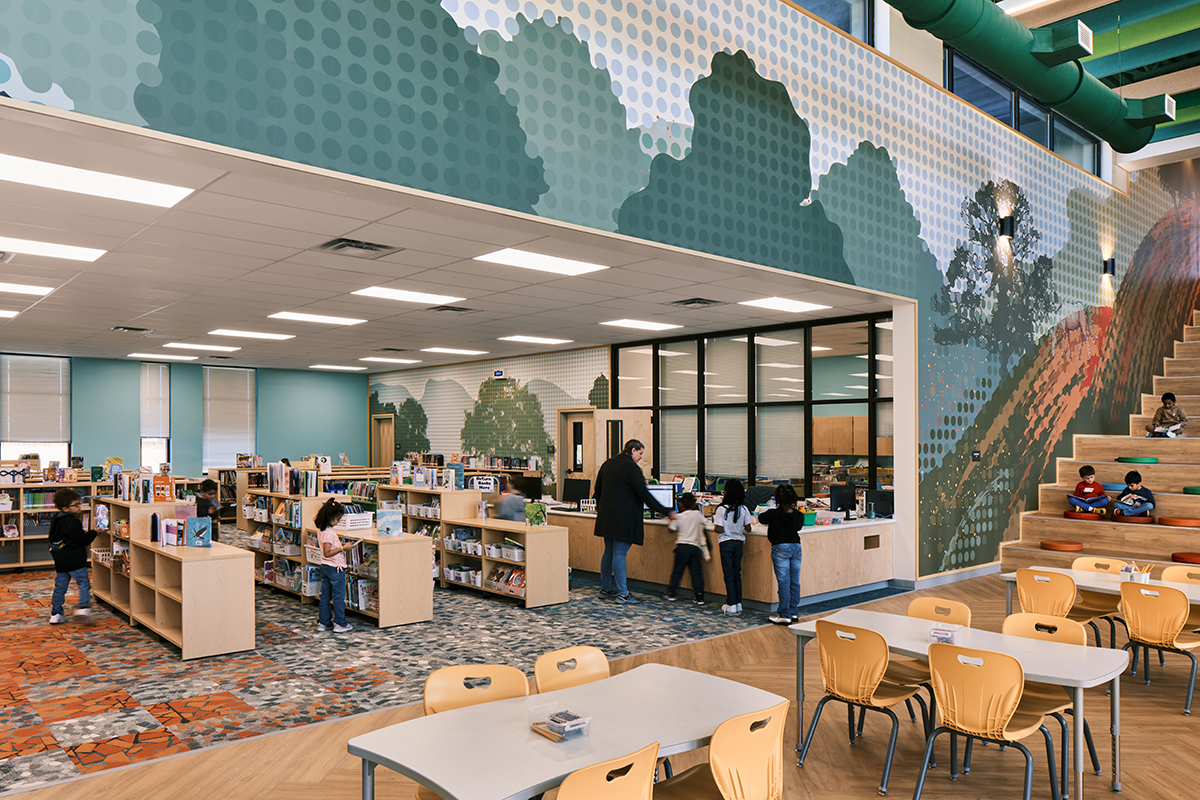
Storytime Area and Library Collection | Left: The Storytime Area is a serene, “hilly” respite for quiet reading or smaller class gatherings adjacent to the open book stacks. The fanciful mural landscape creates a storybook setting. Right: A key design strategy supporting learning is a free flow of movement among large, immersive spaces and smaller, focused spaces. The Library, an example of an immersive space, connects the Classroom Building and the Maker Space, which is part of the Innovation Hub.


Collaboration Spaces: “Streetscapes and Plazas” | Classroom wings are developed as an “educational streetscape,” joined by “plazas,” or Collaborative Areas. Collabs offer a shift away from the constraints of the classroom, providing effective and open-ended opportunities for varied learning modalities.

Maker Space | Students are offered a rich variety of age-appropriate manipulatives and building sets – an engaging foundation for STEAM learning. Students immerse themselves with curiosity, helping to relay concepts through tactile experiences, and employ problem-solving skills.

Gymnasium and Cafetorium | The flexible Cafetorium (which accommodates school assemblies with a stage) adjoins the Gymnasium, shown open here as after school activity space. The Gym receives abundant natural light, is acoustically dampened, and has visual connections to the outdoors with glass doors and generous windows.


